Laundry Room Layout That Works: Zones, Storage & Flow
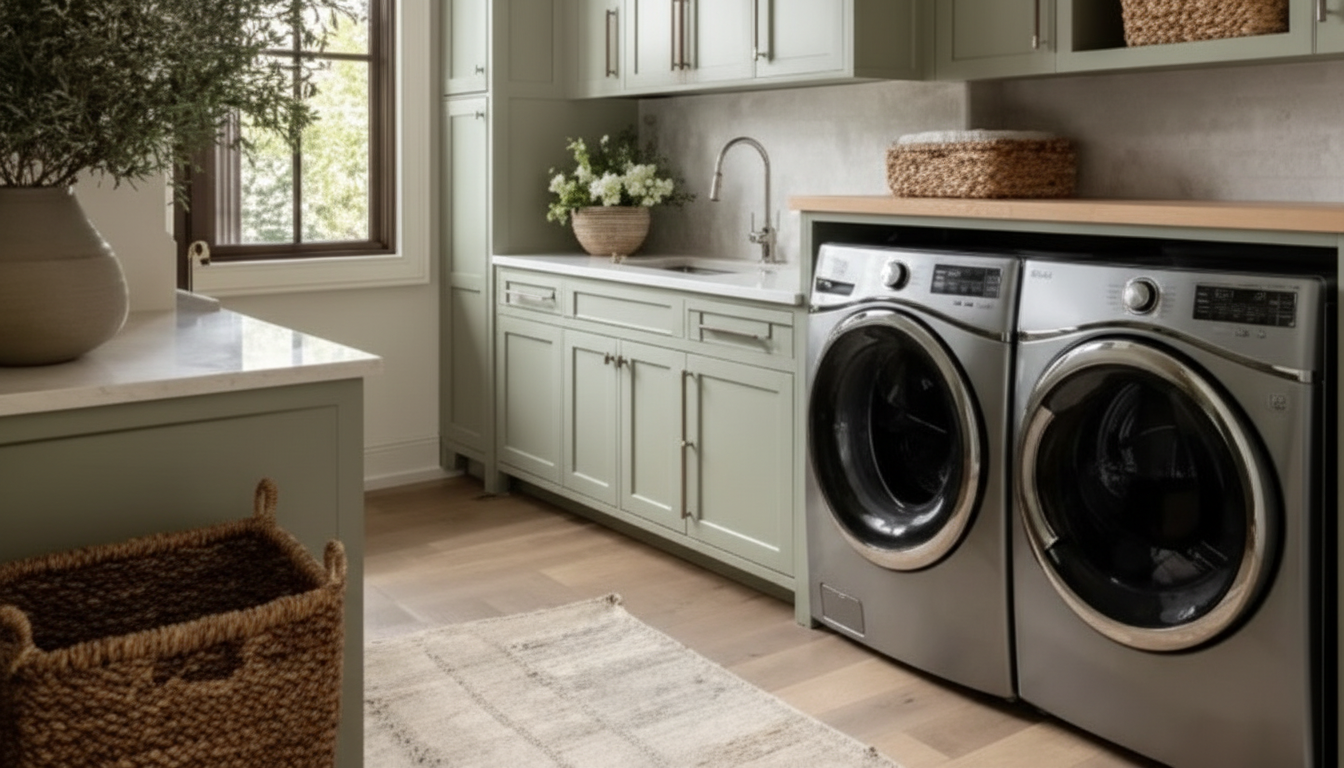
Start With the Laundry “Loop” (From Dirty to Clean to Put Away)
A laundry space feels easy when it follows a simple loop: drop zone → sort → wash → dry → fold/hang → store/exit. Before choosing shelving or finishes, walk that sequence as if you’re carrying a full basket and moving quickly.
- Put the drop zone at the entry. The first place laundry lands should be intentional (hamper, pull-out bin, or a dedicated basket). When the “first stop” is missing, piles migrate into halls and bedrooms.
- Keep sorting close to the washer. A small sorting station (two to three labeled bins) prevents re-handling and helps start loads faster.
- Place folding between the dryer and storage. The less distance clean clothes travel before they’re folded or hung, the less they end up draped on chairs.
- Use wall space for daily items; save deep storage for backups. Everyday detergent, stain remover, and dryer sheets should be reachable without bending or opening multiple doors.
Measure First: Clearances That Prevent Daily Annoyances
Even a beautiful laundry setup can feel frustrating if doors collide, hoses kink, or there’s no place to set down a bottle of detergent. Measure the room, then measure your exact washer/dryer models (including doors open). Confirm access to shutoff valves, outlets, and the dryer vent connection.
| Area | Target clearance | Why it matters |
|---|---|---|
| In front of washer/dryer | At least 36 in (91 cm) if possible | Makes loading, unloading, and basket traffic easier |
| Side clearance | 1–3 in (2.5–7.5 cm) each side (per manufacturer) | Reduces vibration and allows airflow/service access |
| Above top-load washer | Enough for lid to open fully + hand room | Prevents knuckle-busting and awkward loading |
| Behind machines | Room for hoses/vents without kinks | Avoids leaks, poor drying, and premature wear |
| Folding counter depth | 18–24 in (46–61 cm) | Fits baskets and folded stacks without crowding |
If stacking appliances, verify the stacking kit, venting requirements, and how the units will be serviced. A stacked setup that can’t be pulled forward safely becomes a long-term headache.
Build Three Zones: Dirty, Active, and Clean
Dividing the room into three zones prevents the most common issue: clean items mixing back into the “dirty” workflow.
- Dirty zone (nearest the entry): hampers, sort bins, stain station, and a small trash can for dryer-lint clumps, tags, and pocket debris.
- Active zone (centered on appliances): washer/dryer, detergent and measuring tools, drying rack, and spill-resistant surfaces. Keep this zone simple so you can wipe it down fast.
- Clean zone (closest to exit/storage): folding surface, hanging bar, linen shelves, and a “ready to carry out” spot for finished loads.
Storage That Stays Tidy: Right-Sizing Shelves, Bins, and Daily Essentials
If you want a planning tool that helps you decide bin sizes and categories before you buy, Designing a Laundry Space That Actually Works: 3-in-1 Digital Download Bundle is designed to translate your routine into a layout and a shopping list without overbuying.
The Folding & Hanging Station: Where Time Is Saved
If your laundry area doubles as a mudroom or utility room, even a compact seating spot can help with folding or waiting on cycles. For larger adjacent spaces, a modular set like the 7-Piece PE Rattan Patio Furniture Set with Cushions, Modular Sectional Conversation Set can create a comfortable “clean zone” nearby (useful in open garage or sunroom laundry layouts).
Lighting, Ventilation, and Finishes That Hold Up
- Lighting: Choose bright, even task lighting so you can spot stains and read labels without shadows.
- Ventilation: Moist air can shorten appliance life and damage cabinetry. Keep airflow moving, and regularly clean the dryer vent path for safety. The U.S. Consumer Product Safety Commission offers practical guidance on clothes dryer safety.
- Finishes: Use wipeable counters and backsplashes that resist splashes and stain removers. For product choices, the EPA’s Safer Choice Standard is a helpful reference point when comparing cleaning and laundry products.
- Appliance efficiency: If you’re replacing a washer, compare performance and water use through ENERGY STAR clothes washer listings.
A Ready-to-Use Planning Shortcut: The 3-in-1 Digital Download Bundle
When laundry projects stall, it’s often because decisions are being made out of order (bins before measurements, shelves before workflow). Designing a Laundry Space That Actually Works: 3-in-1 Digital Download Bundle is built to speed up the planning phase—especially for laundry closets, hallway laundry setups, rentals, and “small but busy” family spaces.
Small-Space Upgrades That Feel Big (Without Renovation)
If pets routinely “move in” while you fold, a dedicated pet spot can keep fur off clean clothes and reduce underfoot traffic. In larger laundry/mudroom layouts, the Cat Scratching Tower with Coconut Tree Design, Hammock, and Dual Levels can create a predictable perch away from the folding surface. And if you’re standing for longer folding sessions, supportive everyday footwear such as Alviero Martini Prima Classe Women’s Lace-Up Shoes can make utility-room time more comfortable.
FAQ
What is the best layout for a small laundry closet?
Use vertical zoning: daily items at eye level, pull-out hamper or sort bins below, and a slim folding surface if possible. Keep a drop zone at the entry and confirm appliance clearances so doors and drawers don’t collide.
How much counter space is enough for folding laundry?
A practical target is 18–24 inches deep, and as wide as your layout allows. For front-loaders, an over-appliance counter works well; in tighter spaces, a wall-mounted drop-leaf table can substitute for a full counter.
How do you keep a laundry room from looking cluttered?
Limit the countertop to true daily-use items, store backups in closed cabinets, and group supplies into labeled bins by category. Add a small tray for pocket-emptying and keep one consistent “home” for each item so the room resets quickly.
















Leave a comment